204 HOMES, GARAGES AND STORAGE ROOMS VERY SPACIOUS TERRACES, SWIMMING POOL, PADDLE TENNIS COURT, GYM AND EXTENSIVE GREEN AREAS
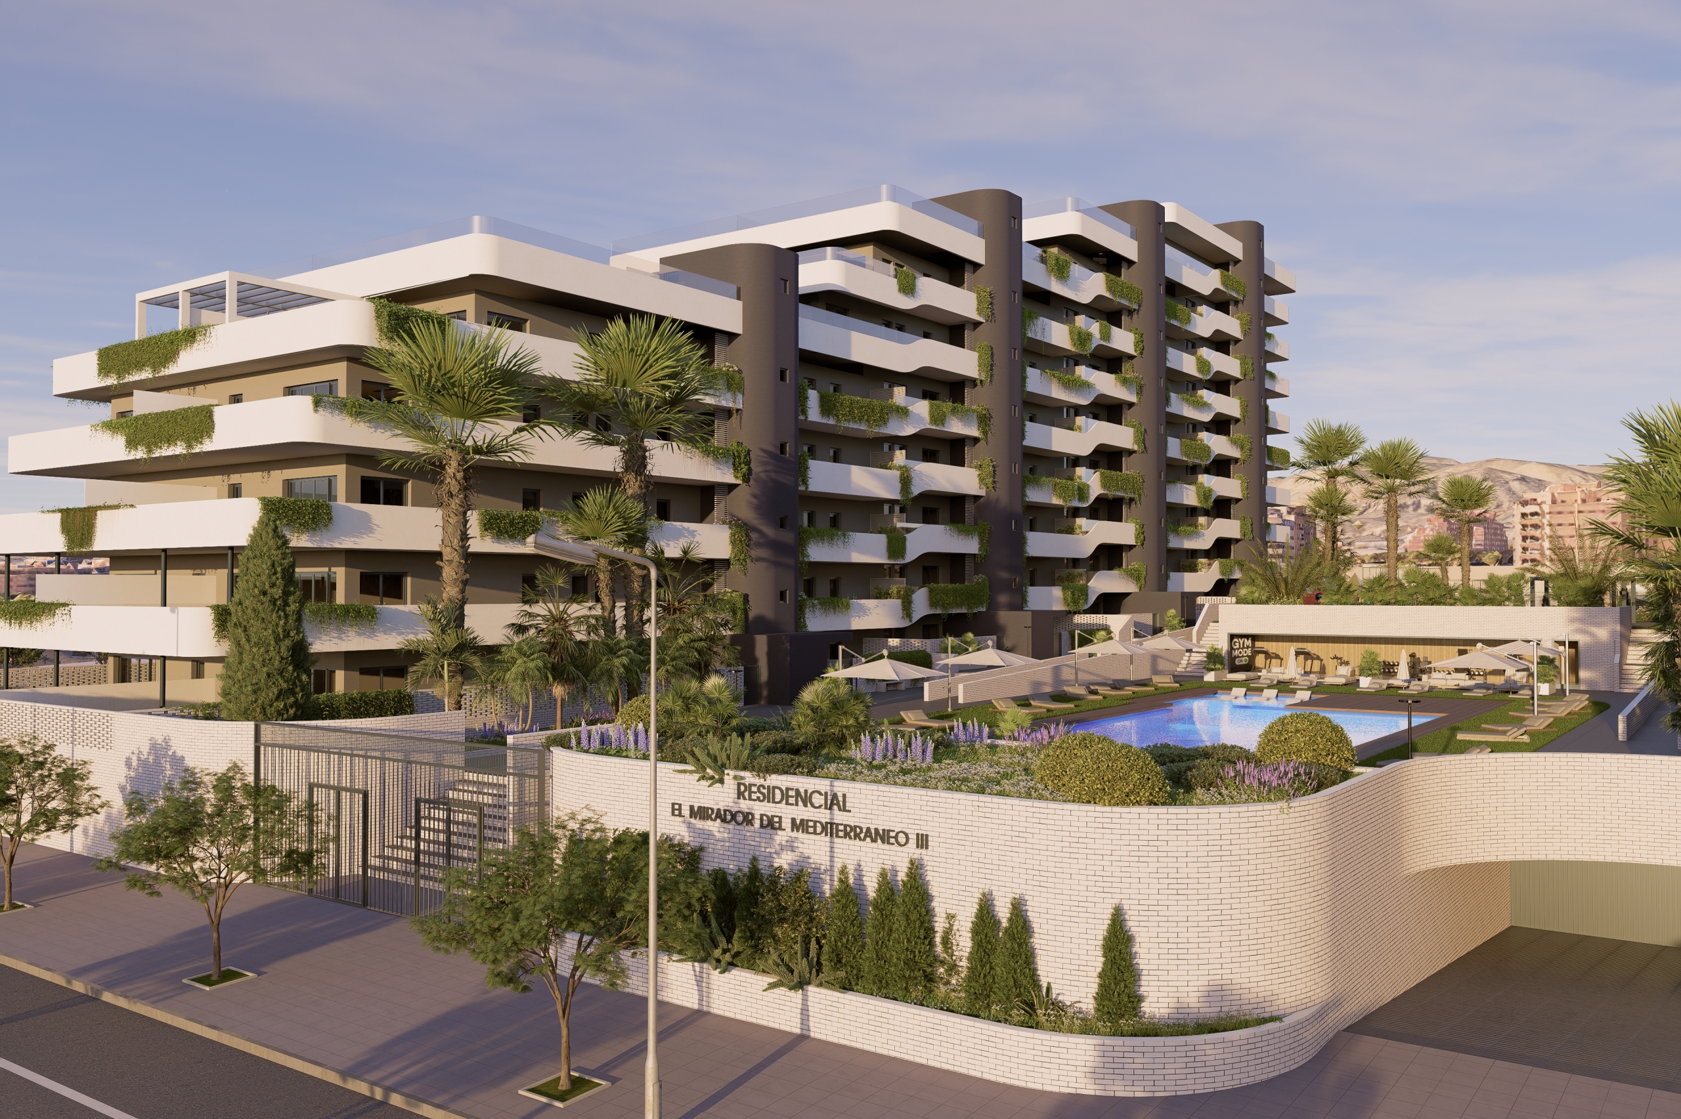
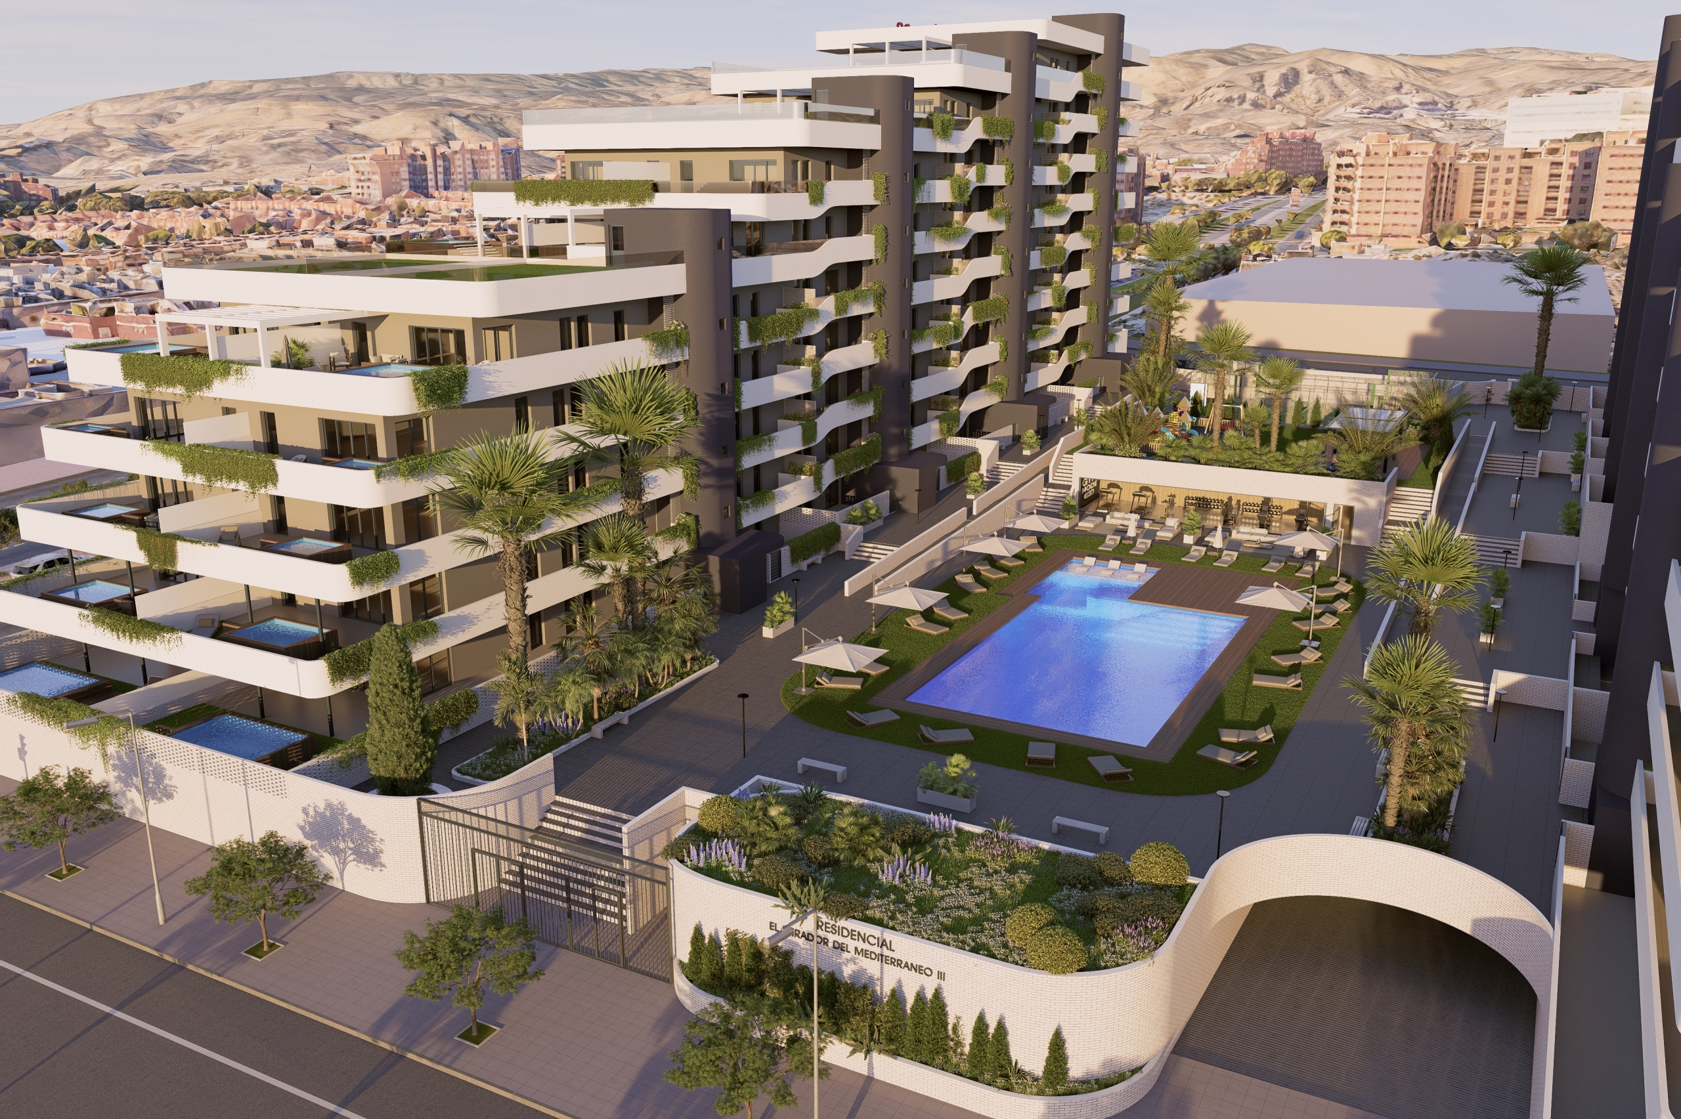
Residencial Mirador del Mediterráneo III is a residential development in a prime area of Almería, featuring a total of 204 homes, garages, storage rooms, and exceptional common areas.
It is located on Avenida Torrecárdenas, one of the city’s main thoroughfares, in a very open location with ample open space. The residential development consists of two buildings with four entrances each. The first building, called Phase I, will be built together with the common areas. It has four entrances designated as Block 1, Block 2, Block 3, and Block 4. Subsequently, the second building will be constructed, housing blocks 5 through 8
Architecture that elevates your lifestyle.
There are places designed for living, and places designed to inspire. Mirador del Mediterráneo III is born from the union of the most ambitious contemporary architecture and the desire for freedom.
This exclusive residential development, with premium-quality finishes and design, offers 2-, 3- and 4-bedroom homes where every detail has been conceived to elevate the senses. Here, design is not only seen; it is felt through the warmth of the sun and the spaciousness of views that seem endless.
#image_title
#image_title
#image_title
#image_title
#image_title
#image_title
#image_title
#image_title
#image_title
#image_title
An architectural icon in Almería
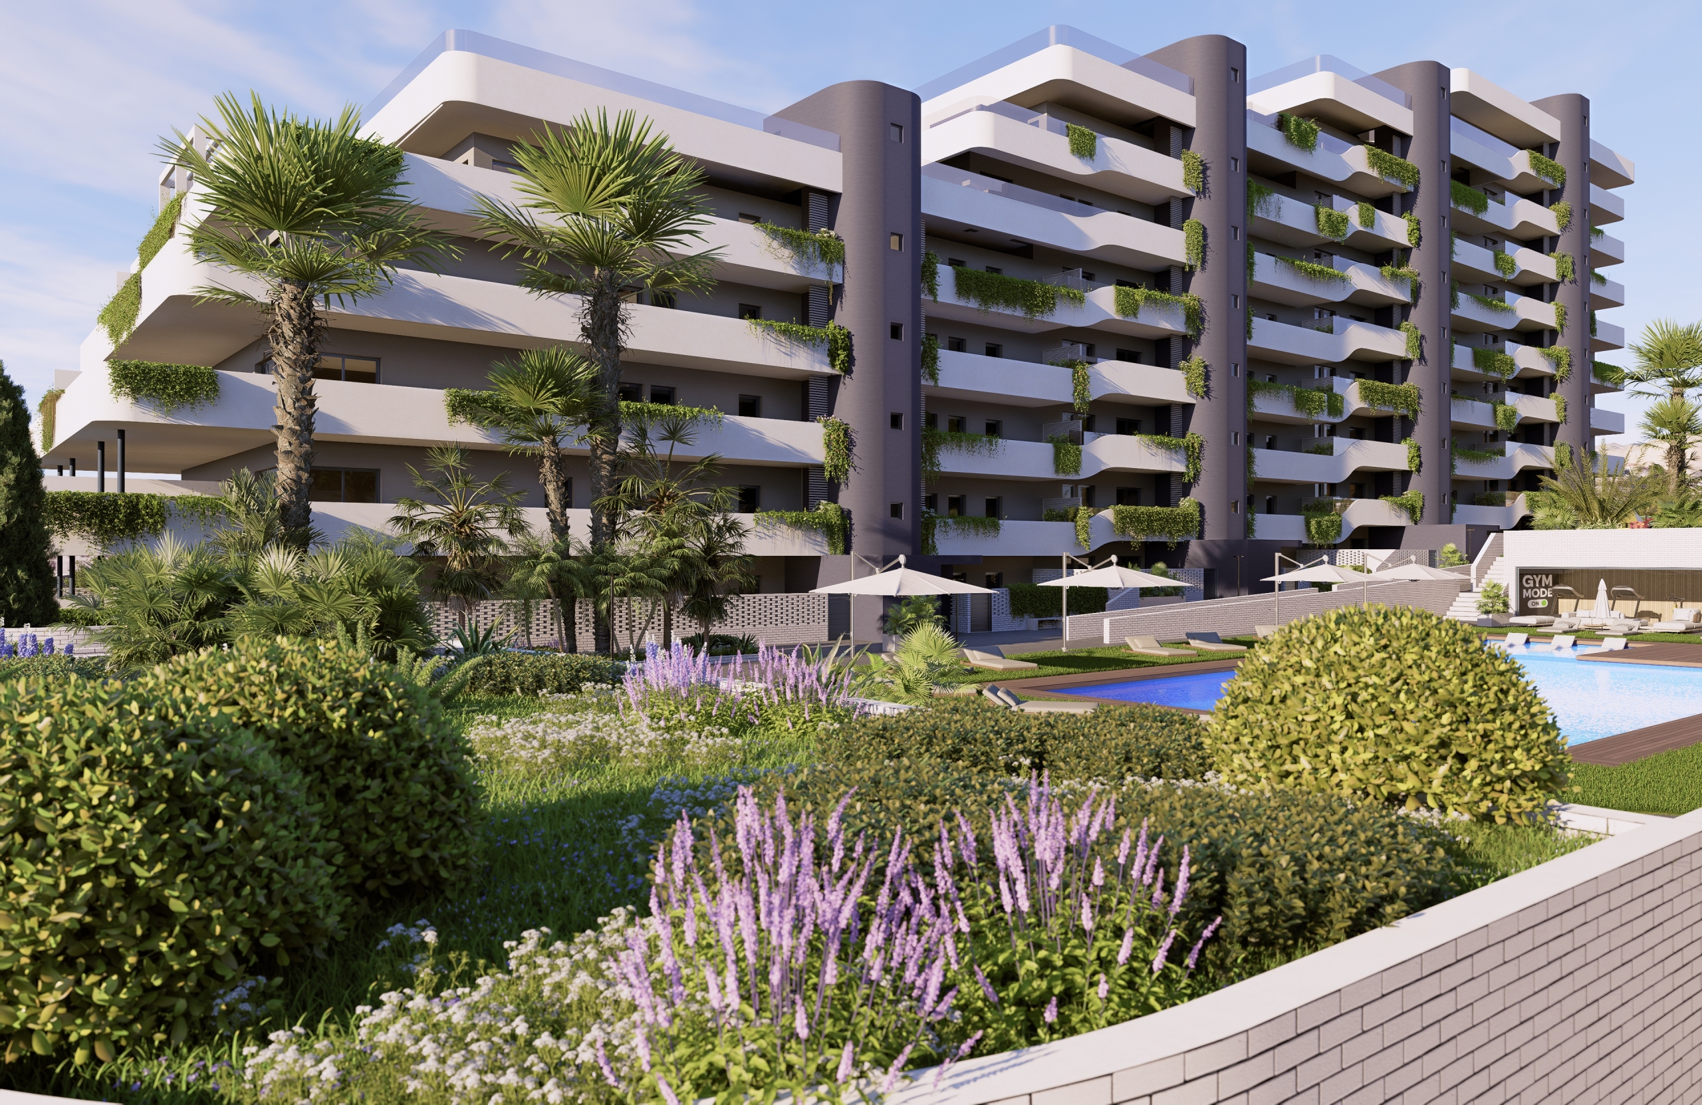
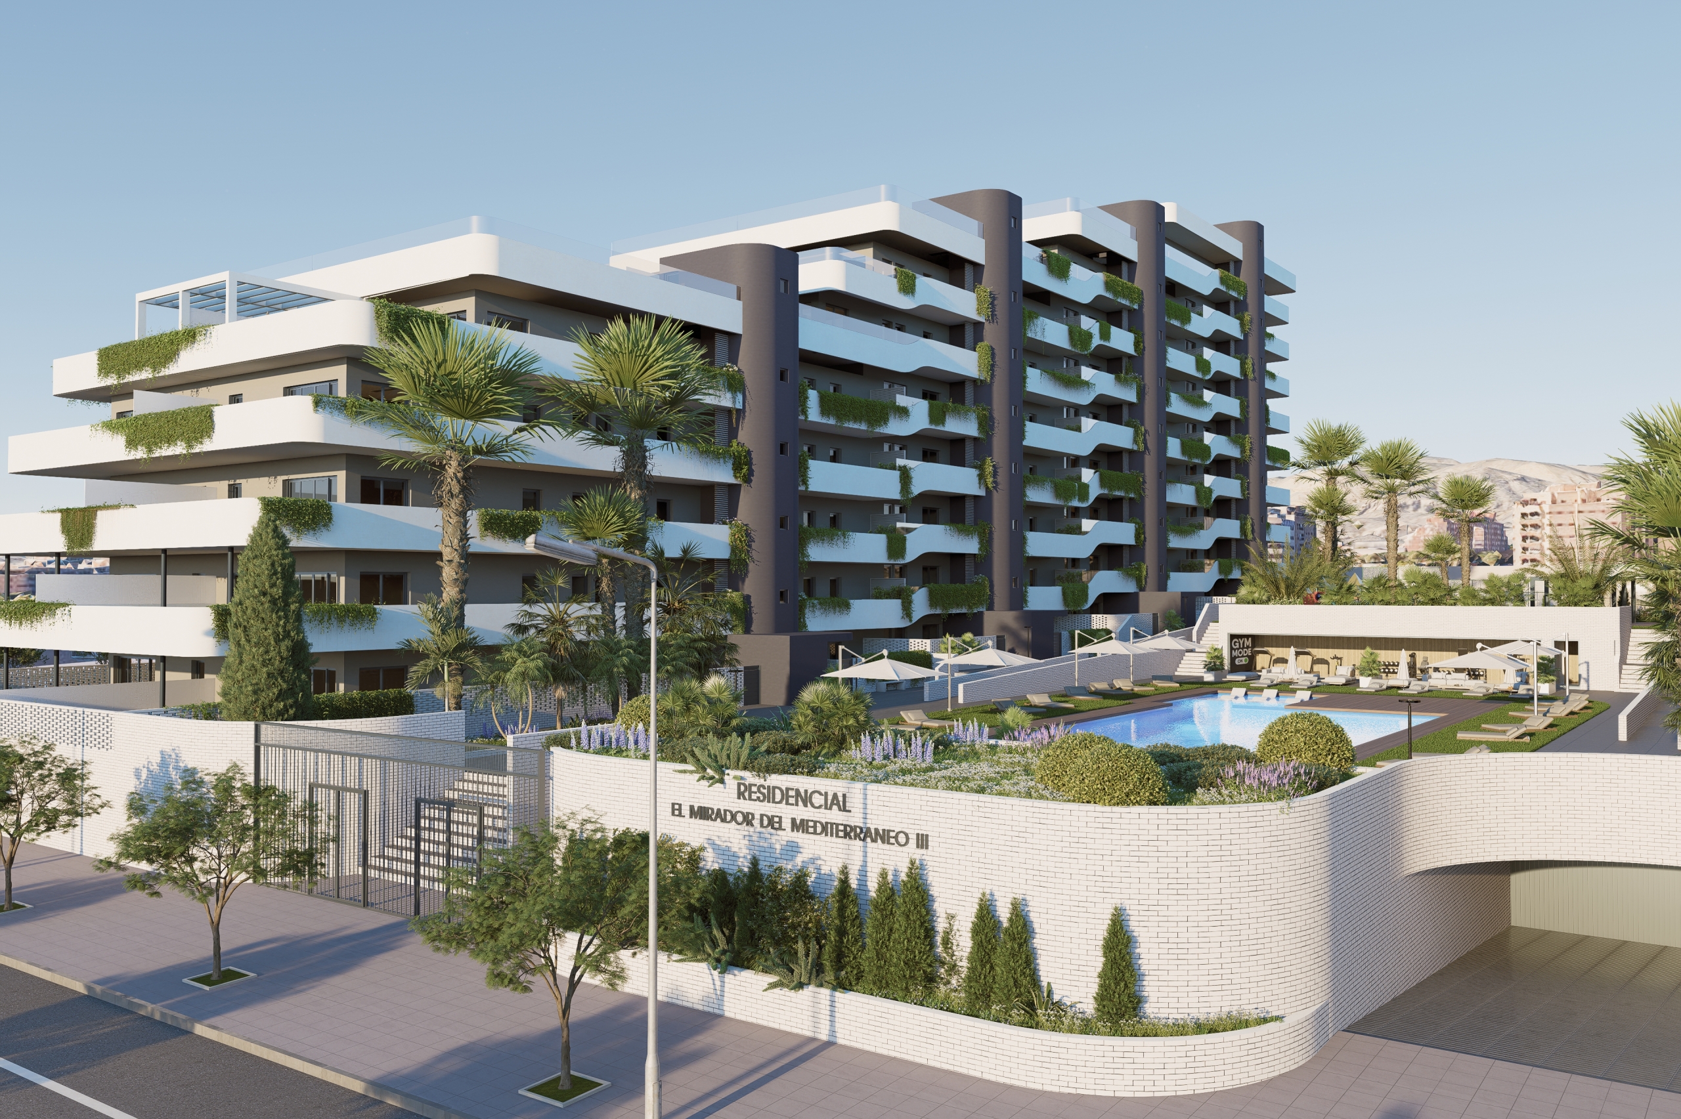
With a unique stepped silhouette, the building features a pioneering design in the city, with subtle marine echoes. This intelligent architectural decision allows each home to function as a private viewpoint.
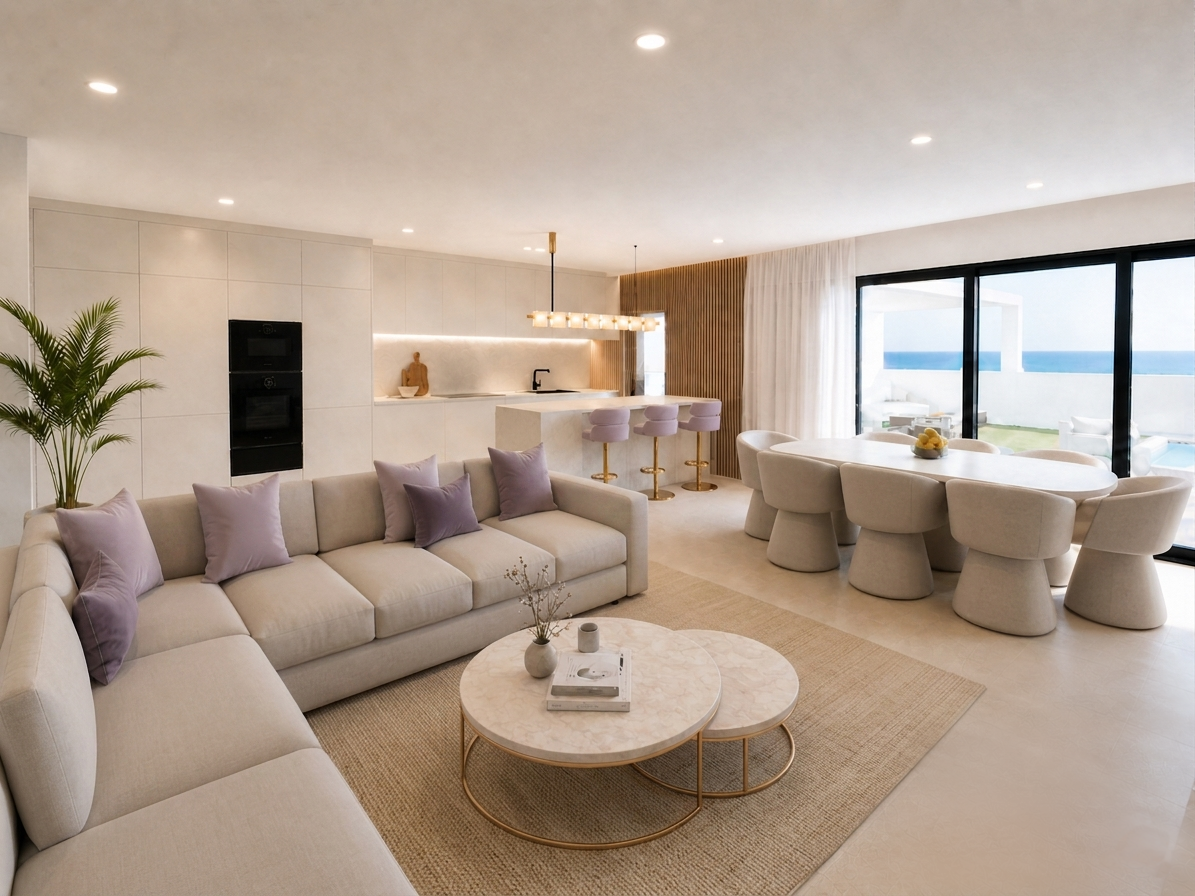
In this structure, natural light is not a mere accessory, but the true protagonist. Large balcony doors remove visual barriers, flooding the interiors with brightness and connecting every room with the energy of the Mediterranean. In this setting, the impressive penthouses stand out, cascading elegantly along the building towards the sea.
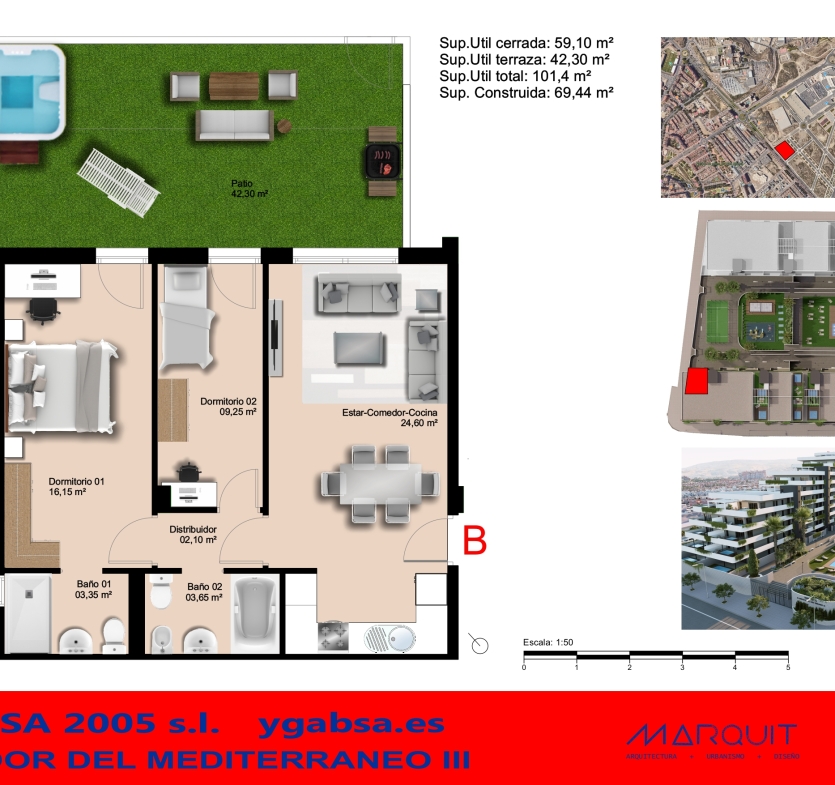
BLOQUE 1 BAJOº B_page-0001
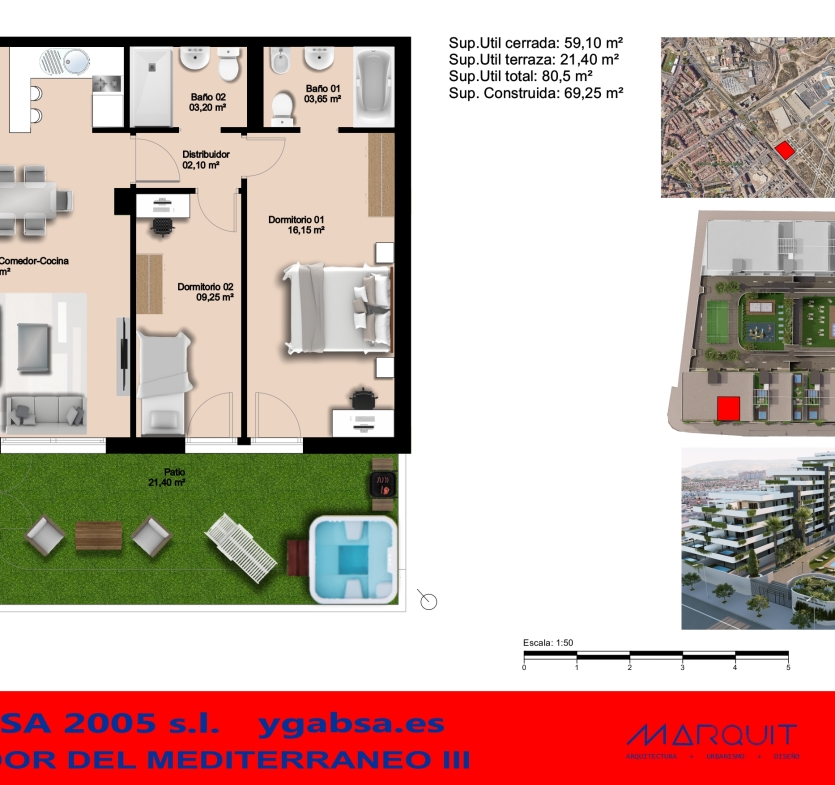
BLOQUE 1 BAJOº D_page-0001
Breathtaking terraces: your balcony to infinity
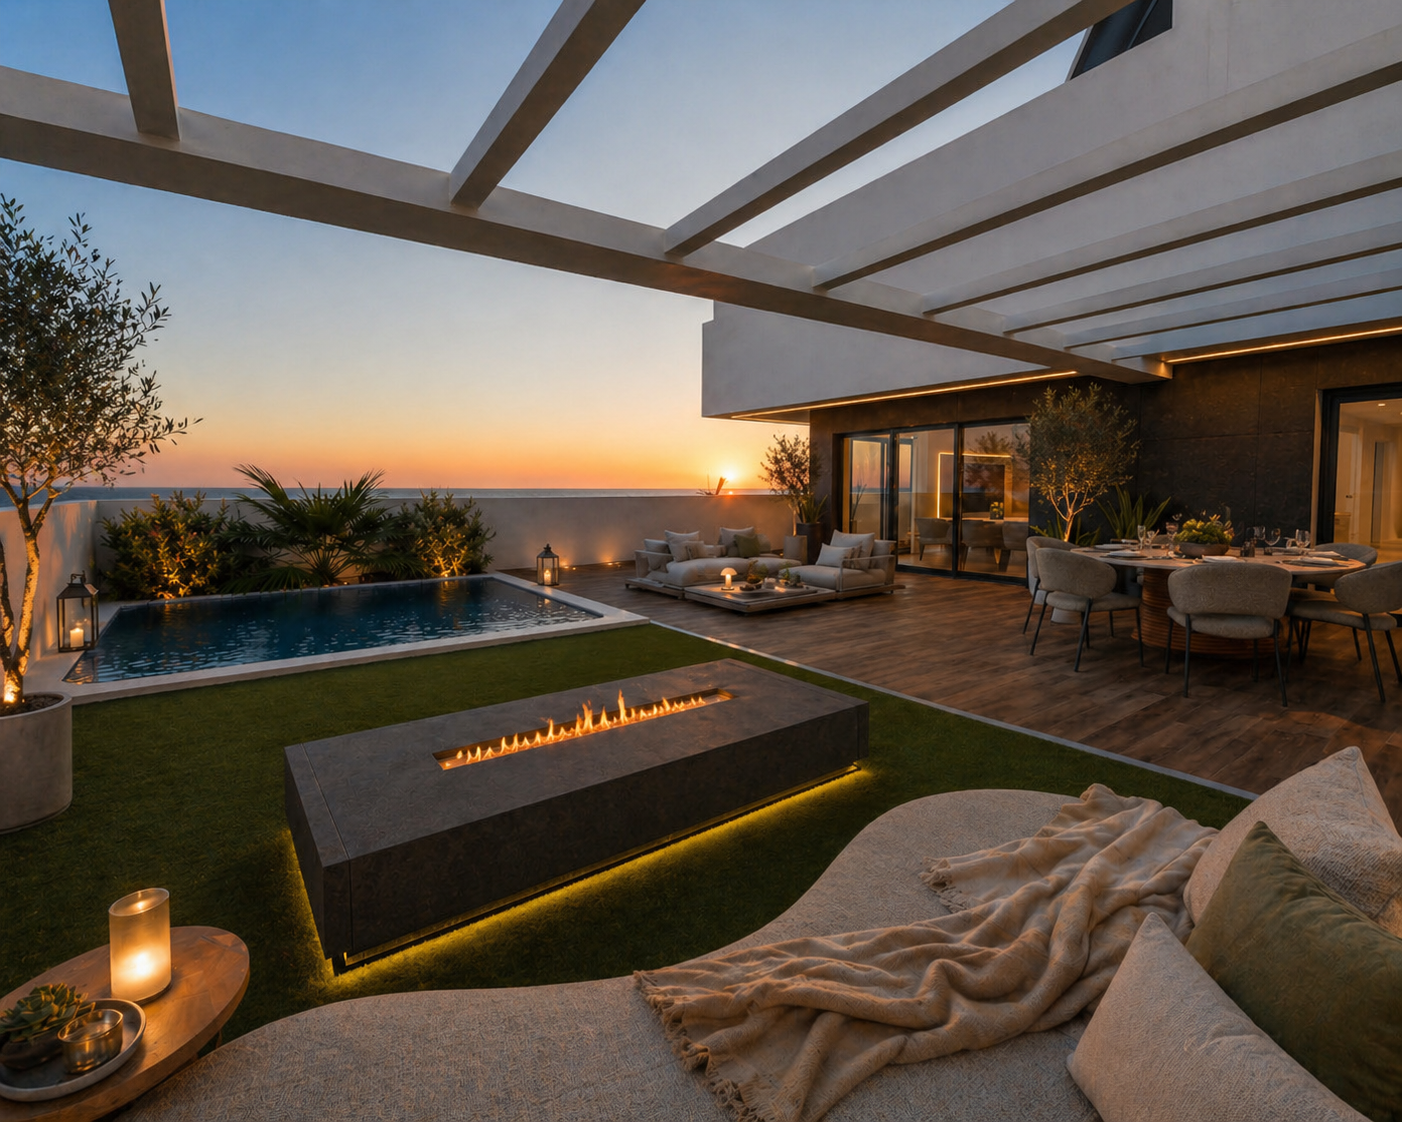
The soul of these homes lies in their spectacular terraces. Spaces of extraordinary dimensions that serve as a natural extension of the living room, allowing life to flow outdoors. Imagine sunrises bathed in the reflections of the water and endless sunsets over the city skyline.
They are versatile areas prepared for everything: from an intimate dinner under the moonlight to a relaxation area with a jacuzzi or private pool where time seems to stand still. A shared environment designed for excellence
FEATURES
Swimming pool
Green areas
Outdoor parking
Meeting room
Garage and storage room
Gym
Leisure areas
Restrooms
Communal areas
And much more
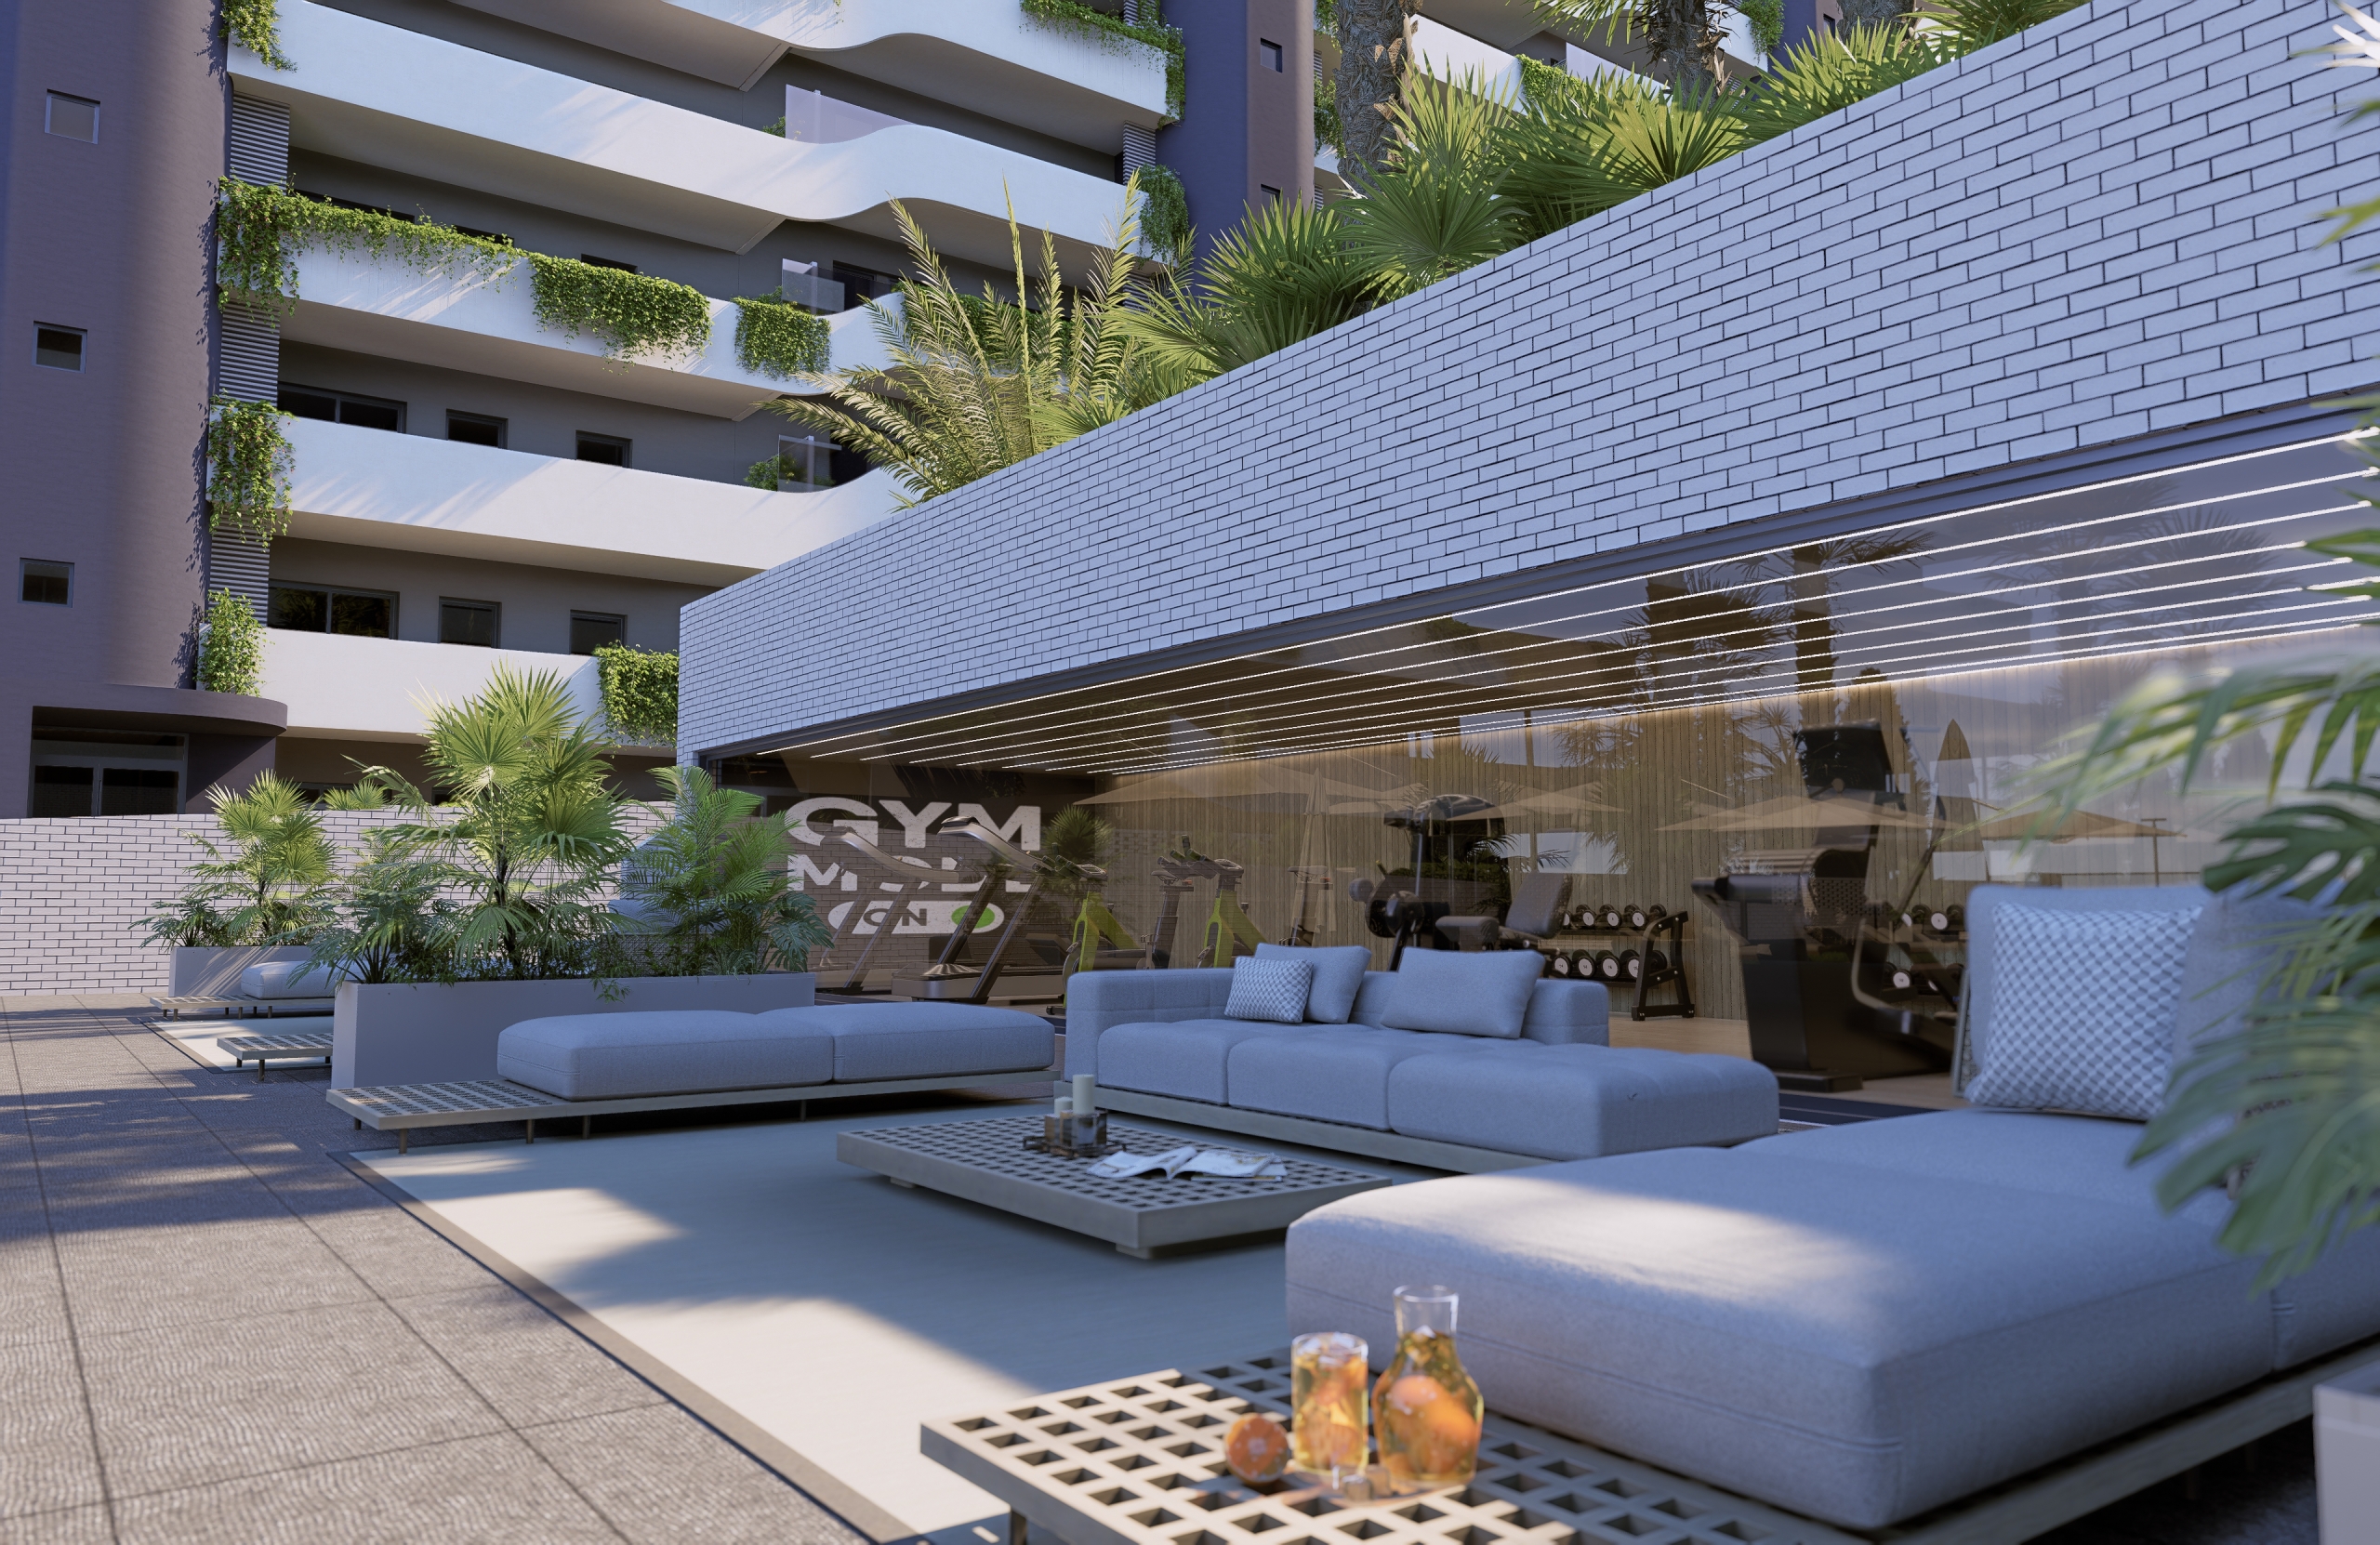
Wellness and Versatility A gym equipped with magnificent glass panels overlooking the pool.
This space stands out for its versatile nature; thanks to a movable partition system, the area can be divided to simultaneously host sports activities, owner meetings, or private events, also featuring a practical office.
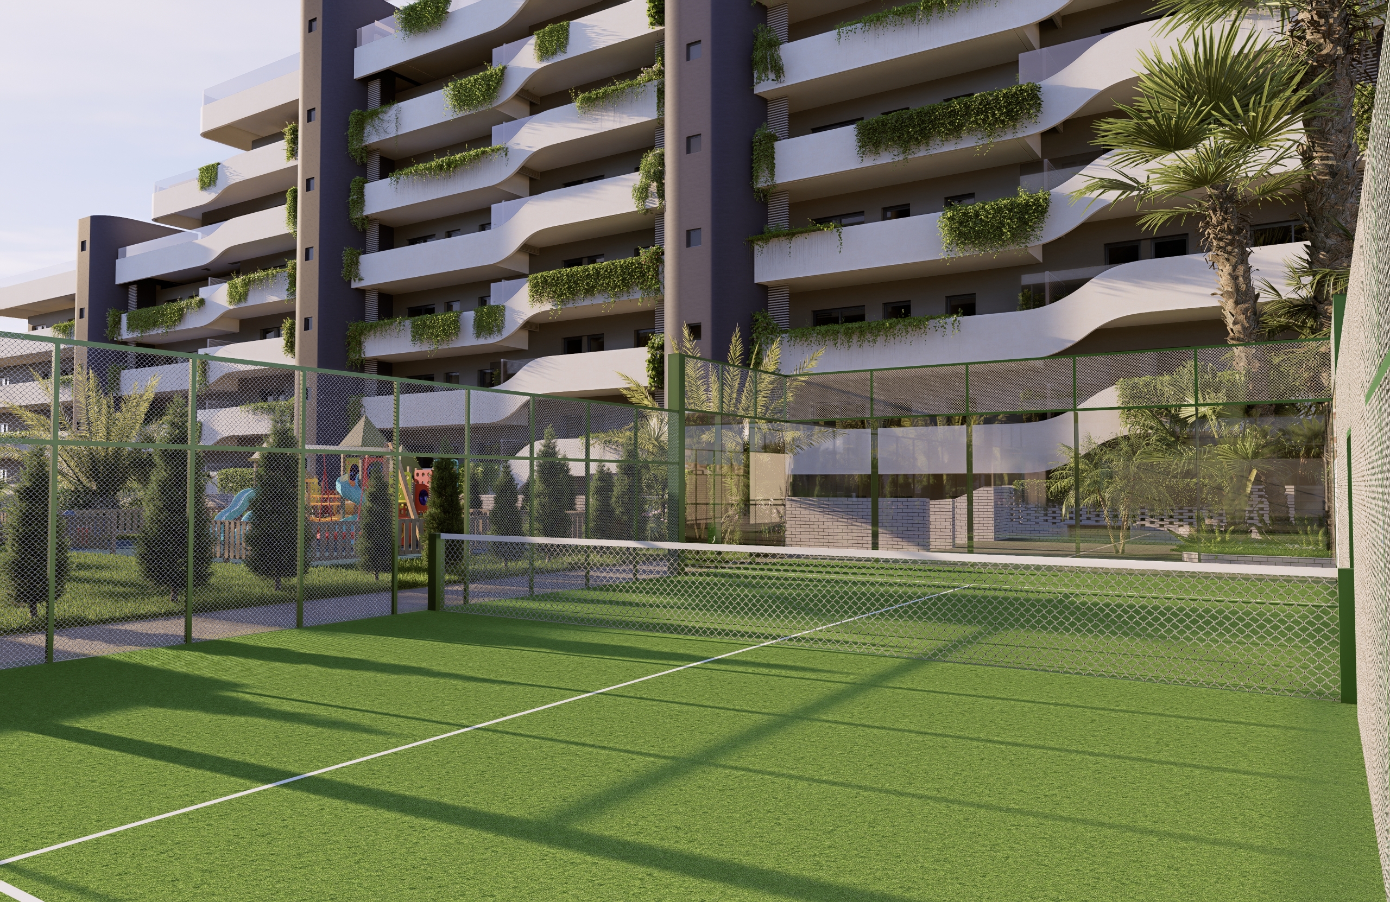
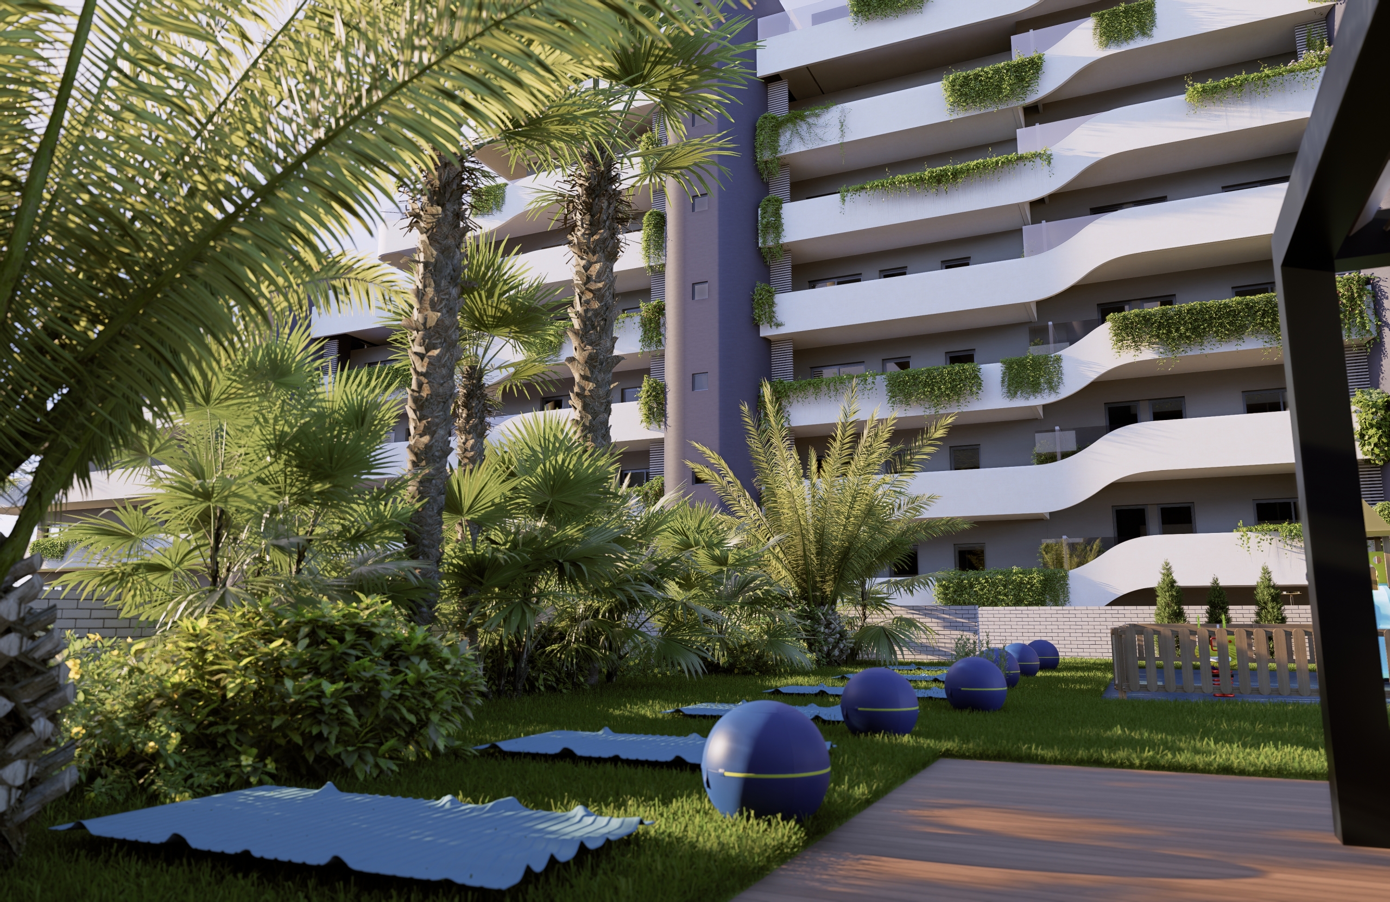
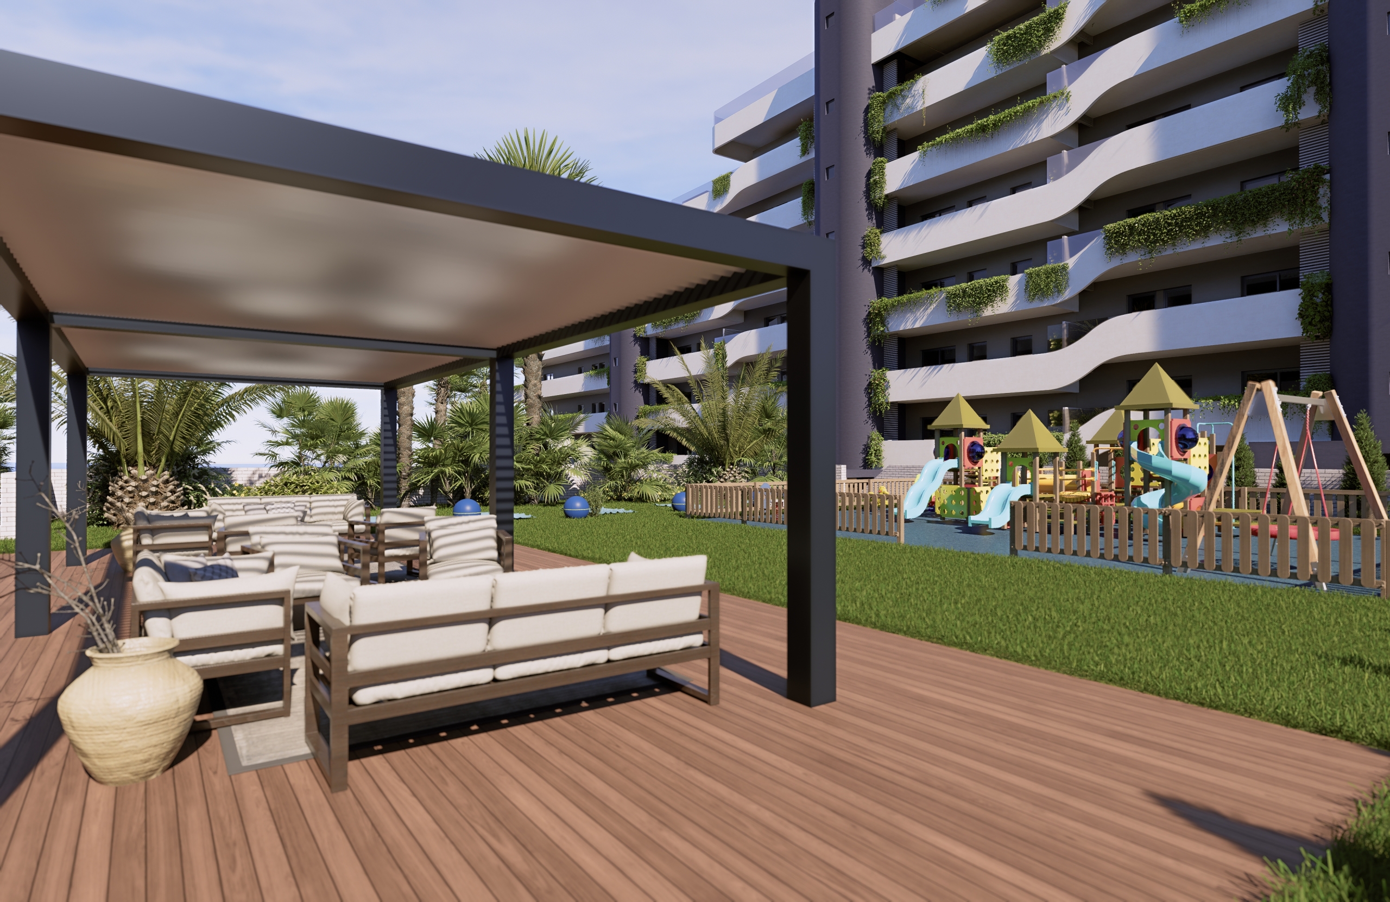
Sports and Connection For active lifestyle enthusiasts, the private paddle tennis court is the perfect meeting point. All of this is integrated into modern landscaping with pedestrian paths that invite strolls and serenity.